The roof and wall panels of a textile gingerbread house must form one coherent object after sewing, filling and packing. A promising front elevation can hide a skewed ridge, an uneven eave or a base that needs support to stand. Buyers should approve the three-dimensional assembly rather than a collection of attractive fabric panels. This brief concerns a decorative textile house, not edible packaging, a toy, a doorstop or a structure intended to contain lighting.
Name all panels in the assembly
The front drawing is only one view
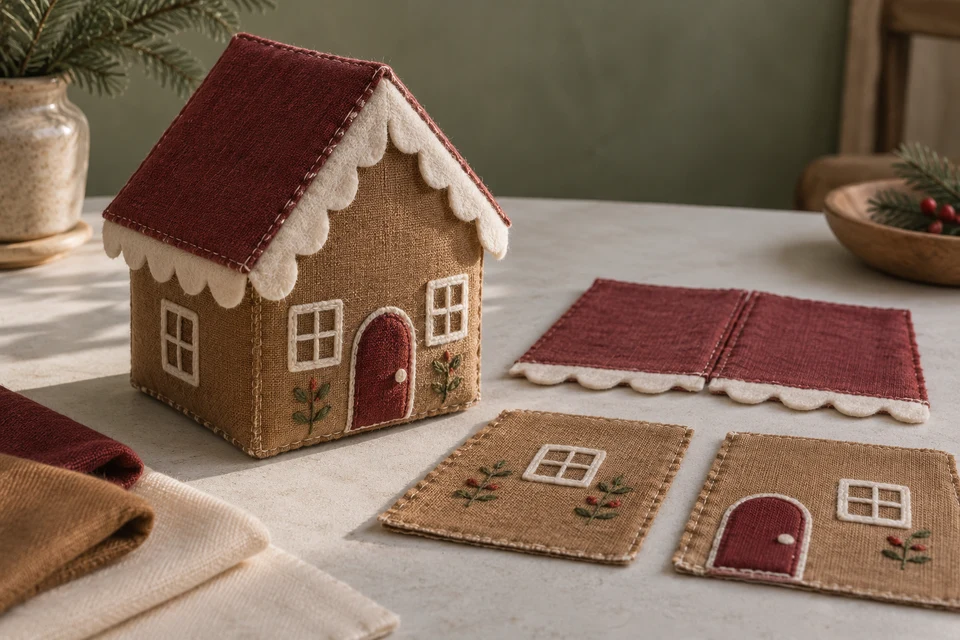
Create a component map covering the front and rear walls, both side walls, two roof slopes and the base. Mark which edges join and which details must line up across those joins. Record the intended front view and give the rear its own reference even if it is plain. A supplier cannot reliably infer the hidden wall construction from a styled image showing only the door and one roof slope.
Keep this map in the component specification record. Identify the proposed outer fabric, trim, filling and any internal support separately. Ask whether the roof is integral, separately attached or removable. Those are different products with different assembly and handling questions. Confirm the actual construction before pricing them as equivalent interpretations of the same Christmas house.
- List every wall, roof slope and base.
- Show connected edges and any deliberately removable component.
Approve the ridge and eaves together
Two correct roof pieces can still make a crooked assembly
Review the house from the front, rear and both sides while it rests without assistance. Look at the ridge position relative to the walls and the amount of roof that projects beyond each side. Decide whether the overhang is meant to be uniform or deliberately irregular. Record the chosen appearance in a way that another reviewer can repeat, rather than relying on the general instruction to make the roof look balanced.
Use the seam record to describe the ridge and roof-to-wall connections. Ask for a construction sample where those junctions can be seen before final closure. If extra filling is used to correct one slope, recheck the wall shape and the opposite eave. A local adjustment can move the whole silhouette, so a close detail of one improved join is not sufficient approval.
- Inspect ridge alignment from both ends.
- Recheck all four elevations after an assembly adjustment.
Place textile icing around the assembled edges
Scallops and doors need finished boundaries
Mark the intended cream trim, door and windows on the finished wall and roof views. Show where a scalloped strip should end at a corner and whether it continues around the rear. A repeated scallop can finish awkwardly when its length is chosen only from a flat panel. Ask the maker to show the final corner termination rather than allowing an improvised overlap to become the production standard.
The pattern and placement guide helps separate decoration boundaries from cut and seam allowances. Identify whether features are printed, embroidered or attached textile shapes. Keep small added components visible in the proposed materials and evidence plan. A handmade-looking scene is not proof of handmade production, and a playful door does not establish that the object is appropriate for play.
- Approve trim terminations at every visible corner.
- Name the actual construction method for doors and windows.
Check the ordinary resting base
Do not confuse display posture with a functional claim
Place the finished sample on the intended type of display surface and observe its natural posture. Record whether the base is flat, intentionally rounded or dependent on a separate stand. Remove hidden supports from the approval view. If the product needs a supplied support to reproduce the display, identify that component and its setup instead of implying that the soft house independently holds every pictured pose.
Request the appropriate assessment for the intended setting through the product evaluation plan. The decorative sample does not establish stability under all handling, a doorstop function or suitability around a light source. Keep those uses outside the offer unless they are separately specified and supported. Never insert lighting merely to make the sample more photogenic without a reviewed design for that purpose.
- Observe the house without concealed assistance.
- Keep the stated use decorative and the support scope explicit.
Retain an assembled reference after pack review
Flat panels cannot settle shipping presentation
Trial the proposed delivery pack and open a representative house before restyling it. Examine the roof ridge, eaves, base and trim against the accepted uncompressed sample. Record any reasonable setup action and whether it belongs in customer instructions. Do not claim an automatic recovery time without evidence. If the item is intended to ship partly assembled, have a fresh reviewer follow the proposed assembly instructions.
The pack approval checklist can connect the delivered form to the item code. Quote the complete assembly, decoration and support scope, including confirmed sample requirements and minimums. Ask for a feasible production plan only after the chosen construction is clear. Keep the original sample available for later comparisons so a revised roof or lining cannot silently replace the design approved for the Christmas range.
- Compare the unpacked three-dimensional shape with the retained sample.
- Release one identified panel and trim combination.
Send FY Bedding front, rear and side references for the textile house, with roof and trim priorities marked. Request a defined assembly proposal and an unsupported finished sample. Approve its actual delivered appearance and decorative-only scope before the seasonal order is released.