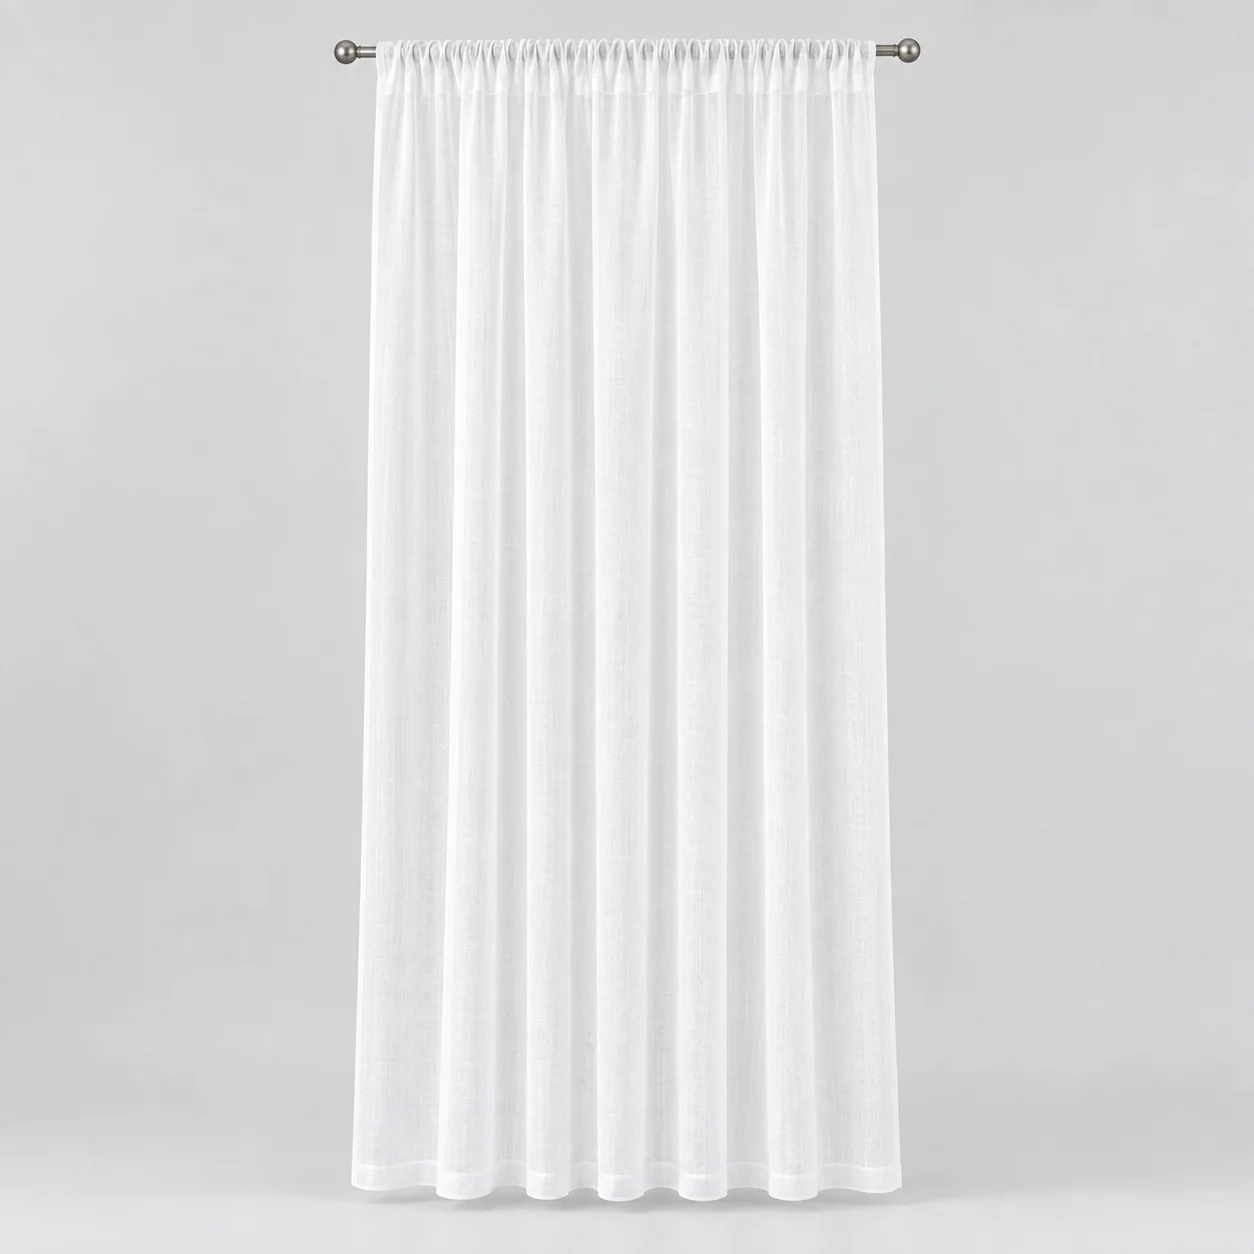
A hotel curtain's finished drop is meaningful only when its measurement reference matches the installed heading and the actual floor. A panel can match a purchase-order number and still drag, appear uneven or sit too high when fitted in the room. Buyers should approve the bottom-hem relationship to the floor for each relevant window variant. This is a presentation and specification review, not an assessment of track safety, accessibility compliance or blackout performance, which require their own appropriate evidence.
Establish the installed reference
Define where the finished drop begins
Ask the property and curtain installer to identify the measurement origin, heading arrangement and installed floor finish. A dimension from the ceiling is not interchangeable with a dimension from a carrier, hook or another defined attachment point. Record the reference on the curtain specification so the supplier and installer can interpret the same number without adding different undocumented allowances.
Identify changes in floor level across the panel's travel and the intended resting positions. Do not assume that a single central measurement represents the entire opening. Keep the installation reference separate from a rough construction drawing or a planned floor finish that has not yet been installed. Where site conditions remain provisional, label the dimensions accordingly and keep final manufacturing release dependent on the agreed confirmation. Record who supplied each measurement and which opening it describes. If identical-looking rooms have different installed references, retain those distinctions in the panel schedule rather than averaging their dimensions into one convenient but unverified manufacturing instruction.
- Identify the installed measurement origin.
- Record the heading and attachment arrangement.
- Check relevant floor-level variations.
- Separate provisional dimensions from confirmed release values.
Specify the accepted presentation
Decide the bottom-hem relationship deliberately
Have the property identify whether the curtain is intended to clear the floor or follow another explicitly approved presentation. Record that decision rather than borrowing a styling convention from another hotel. Avoid prescribing a universal gap. The appropriate arrangement depends on the actual room, operating requirements and competent property review, not simply the fabric's price or the appearance of a showroom photograph taken from a different viewpoint.
Define where the gap or contact condition is observed and how it is recorded. Keep the panel's open position in scope alongside its closed position. The stackback review addresses the gathered panel's lateral space; it does not automatically approve the hem's relationship to the floor. A consistent definition helps the property distinguish an unacceptable finished drop from a difference caused by the installation itself.
- State the intended hem-to-floor relationship.
- Avoid unapproved generic gap values.
- Define observation positions.
- Include open and closed panel arrangements.
Review production-intent panels
Use the real heading and representative care state
Sample the proposed fabric, lining, heading and hem construction together. Record the sample's condition and any preparation before hanging. A small fabric cutting cannot demonstrate the full panel's finished presentation. Connect the sample to the approval record, including which installation variant it represents and whether the observed drop is a development reference or the final manufacturing instruction for that window.
Include the intended care route in the technical review. If a care trial changes the finished dimensions, keep that evidence separate from initial installation measurements. The dimensional stability guide can help frame the material question, but it does not supply a curtain-specific allowance or guarantee. Ask the competent supplier and property team to agree how representative post-care evidence affects the released finished drop.
- Use the complete proposed panel construction.
- Record preparation and sample condition.
- Link the sample to its installation variant.
- Review relevant dimensional changes separately.
Resolve unevenness at its source
Do not correct every difference by shortening fabric
When the bottom line appears uneven, compare the installed attachment points, floor references and the panel's measured construction before deciding on a revision. A site variation and a manufacturing difference need different owners. Preserve the observations so a repair request does not become an unexplained reduction to every panel. Procurement should coordinate the decision without prescribing installation work or altering the property's fittings without authorization.
If a revised finished drop is approved, identify exactly which panels and windows are affected. Recheck the presentation against the other curtain requirements, including overlap where relevant. The light-gap review remains a separate acceptance record; a visually straight hem does not prove the room's blackout performance. Keep the new dimension connected to the reason for change and the approving role.
- Compare installation and construction evidence.
- Assign the difference to the correct decision owner.
- Scope revised dimensions to identified panels.
- Retain separate acceptance records for other functions.
Freeze the window schedule
Make replacements follow the installed result
Release a window schedule containing the confirmed reference points, panel identities, heading arrangement, finished dimensions and accepted floor relationship. Include photographs broad enough to identify the room context as well as hem details. If several rooms legitimately share one specification, record that grouping explicitly. Do not infer shared approval from similar room names when the floor finish, attachment height or opening geometry differs across the property.
Carry the installed references into the replacement-order process. A replacement panel should not be ordered solely from its nominal length if the heading or installation has changed. Share the property-confirmed schedule and representative sample evidence with the sourcing team before bulk release. That gives manufacturing a measurable instruction while preserving the limits of the presentation review and avoiding a last-minute site correction being mistaken for a universal product allowance.
- Record confirmed references in the window schedule.
- Identify legitimate shared specifications.
- Preserve room-context and hem-detail evidence.
- Recheck changed installations before replacement orders.
Release curtain drop from the confirmed installed reference to the property-approved floor relationship, with sample and care evidence attached; do not use an unverified nominal length as the entire specification.