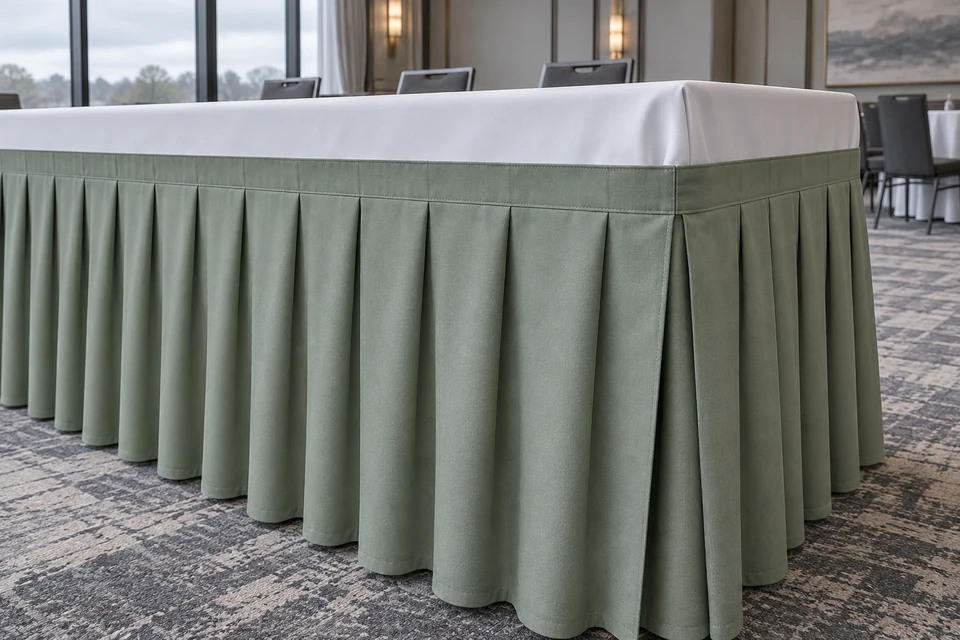
Banquet table skirting is a separate perimeter treatment, not simply a tablecloth with a longer drop. Its sections must meet around the actual furniture while preserving any access the operator needs during setup and service. Procurement should approve the assembled skirt, attachment arrangement and planned openings together. This guide concerns textile fit and presentation. The venue's qualified team must separately review fixing suitability, access safety, electrical clearances and applicable requirements; a successful appearance trial cannot establish those matters or authorize improvised routing behind the fabric.
Map the skirted perimeter
Define furniture and service orientation
Identify each table configuration, including joined tables, exposed ends and sides that remain unskirted. Record where staff approach and which faces guests see. The tablecloth mock-up remains relevant to the tabletop layer, but the skirt needs its own perimeter reference. An order described only by tabletop length may omit an end return, a joined-table gap or the extra section needed to produce the approved corner arrangement in a real event layout.
Ask the operator to identify legitimate access needs beneath or behind the table before deciding section boundaries. Do not infer a cable route or access opening from the textile supplier's preferred panel size. Record the venue-approved layout in the buying brief and keep unresolved equipment questions with the responsible specialists. A skirt should follow an agreed operational arrangement, not conceal a layout problem that later forces staff to lift fabric or detach sections unpredictably during service.
- List all exposed perimeter sections.
- Identify guest and staff viewpoints.
- Obtain the operator's access requirements.
- Keep equipment and safety decisions separate.
Draw section boundaries and corners
Make joins intentional
Show the beginning and end of each skirt section and the intended relationship at every corner. Specify whether a join overlaps, meets or uses another approved construction, with reference points defined by the technical owner. The technical pack should make the assembled sequence understandable without a sample maker choosing it from habit. Keep the visual rhythm of pleats or gathers connected to that sequence rather than approving a short straight sample that never demonstrates a corner.
Build a full corner mock-up using the intended table and attachment arrangement. Review the visible transition from both adjacent sides, including any deliberate difference between front and service faces. If a standard section is intended for several table sizes, demonstrate the accepted adjustment method and its limits. Do not hide excess length behind a corner for the approval photograph unless that treatment is part of the documented design and the operator accepts it as a repeatable setup method.
- Locate each section start and finish.
- Define the intended join relationship.
- Review both sides of each corner.
- Document adjustment limits for shared sections.
Trial planned access openings
Observe opening and restoration
Ask the venue team to demonstrate the approved access action with the assembled skirt. Record whether the intended section opens without disturbing adjacent panels or the tabletop layer. Keep the demonstration within the venue's safe procedure and do not introduce electrical equipment solely to stage a textile trial. The mock-up documentation method can capture the before, open and restored states, even though this trial concerns a banquet setup rather than a guest-room bed.
Review the restored appearance after the normal action. Note whether a panel remains displaced, an overlap changes or a closure becomes conspicuous from the guest side. A neatly arranged initial photograph does not show whether the same result can be restored during normal service. If the operator needs a different access location, revise the section map and reassess the affected corner or join. Avoid cutting an informal slit in an approved sample and treating the altered object as the same released design.
- Demonstrate the approved access action.
- Observe adjacent panels and tabletop cloth.
- Compare restored guest-side presentation.
- Control revisions to opening locations.
Check textile and attachment compatibility
Use the intended assembled materials
Identify the offered skirt material, upper band, edge finish and attachment components. Have the appropriate owner approve the fixing arrangement for the actual furniture rather than assuming every clip or fastener suits every table edge. The sample approval record should distinguish textile appearance from that separate fixing decision. Use the production-intent materials in the mock-up, because a temporary demonstration attachment can create a different top line or section spacing from the proposed final arrangement.
Inspect the hanging skirt in the agreed preparation state, without pulling it down to conceal an uneven upper line. Record any contact with the floor and obtain the operator's acceptance criteria through the project team rather than inventing a universal clearance. Where laundering is part of the intended use, review the identified configuration through the agreed care trial. Changes in the panel or attachment after that process should be assessed against the relevant requirement, not excused or rejected solely because the unprocessed prototype looked satisfactory.
- Identify textile and attachment components.
- Obtain furniture-specific fixing review.
- Record hanging condition without corrective pulling.
- Include the agreed care state where required.
Release a setup map for the venue
Preserve the accepted arrangement
Provide a clear section map, component identities and useful assembled photographs with the final approval. Link the skirt to its table configuration and identify any limits on interchangeability between setups. The repeat-order record should retain those relationships so replacement sections are not purchased solely by color and approximate length. A section that looks similar in storage may place an opening or corner join differently when installed in the released layout.
Ask the venue to identify the person responsible for maintaining the setup instruction when furniture or service requirements change. Keep spare sections and revised versions distinguishable through the approved identification method. When requesting a quotation, share the perimeter map and access requirements with the sourcing team so proposed section sizes can be discussed before samples are made. Release the final quantity only when the visual and operational decisions refer to the same assembled configuration and any remaining specialist reviews are clearly identified.
- Supply an approved section and setup map.
- State interchangeability limits.
- Distinguish spares and revised sections.
- Quote against the actual perimeter and access brief.
Approve banquet skirting as an assembled perimeter with deliberate corner joins and tested access sections; keep fixing, equipment and venue-safety approvals outside the textile appearance signoff.