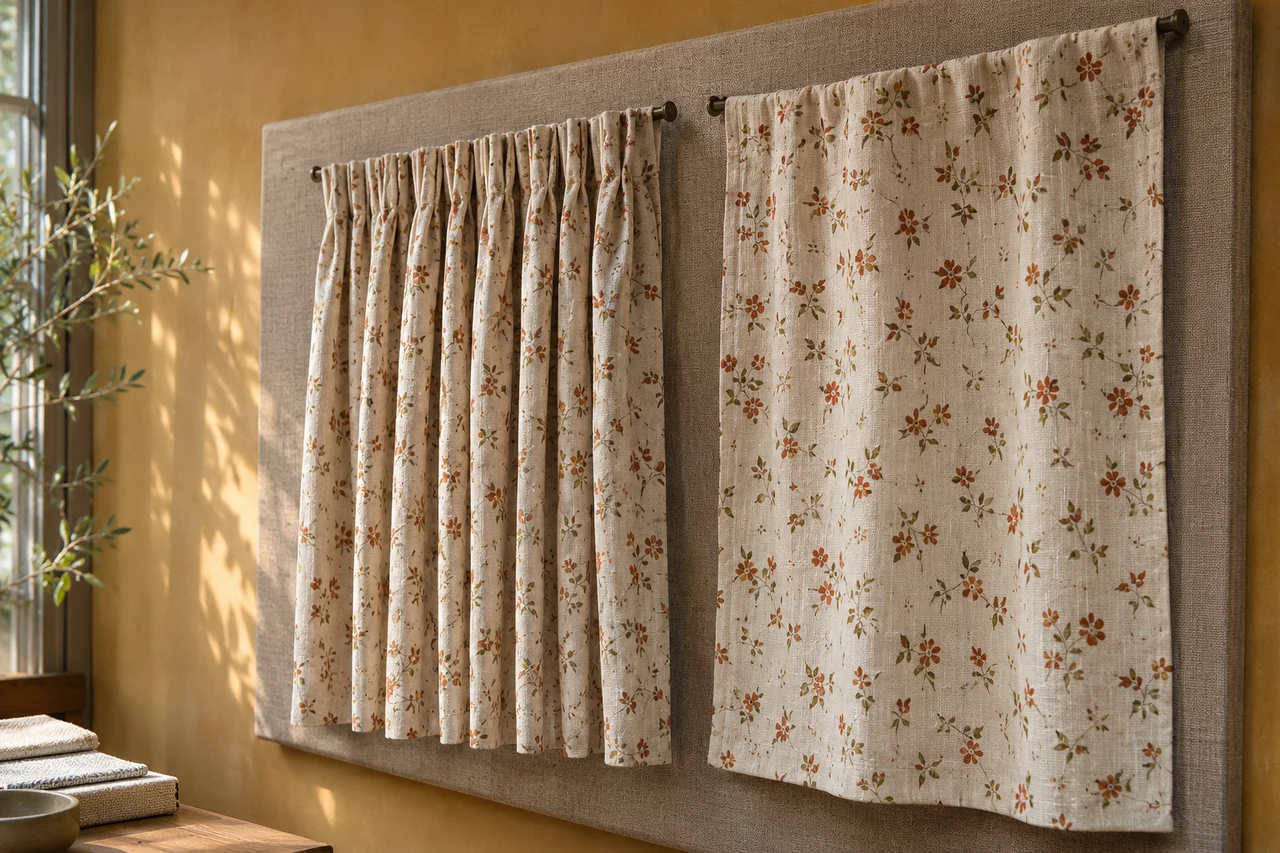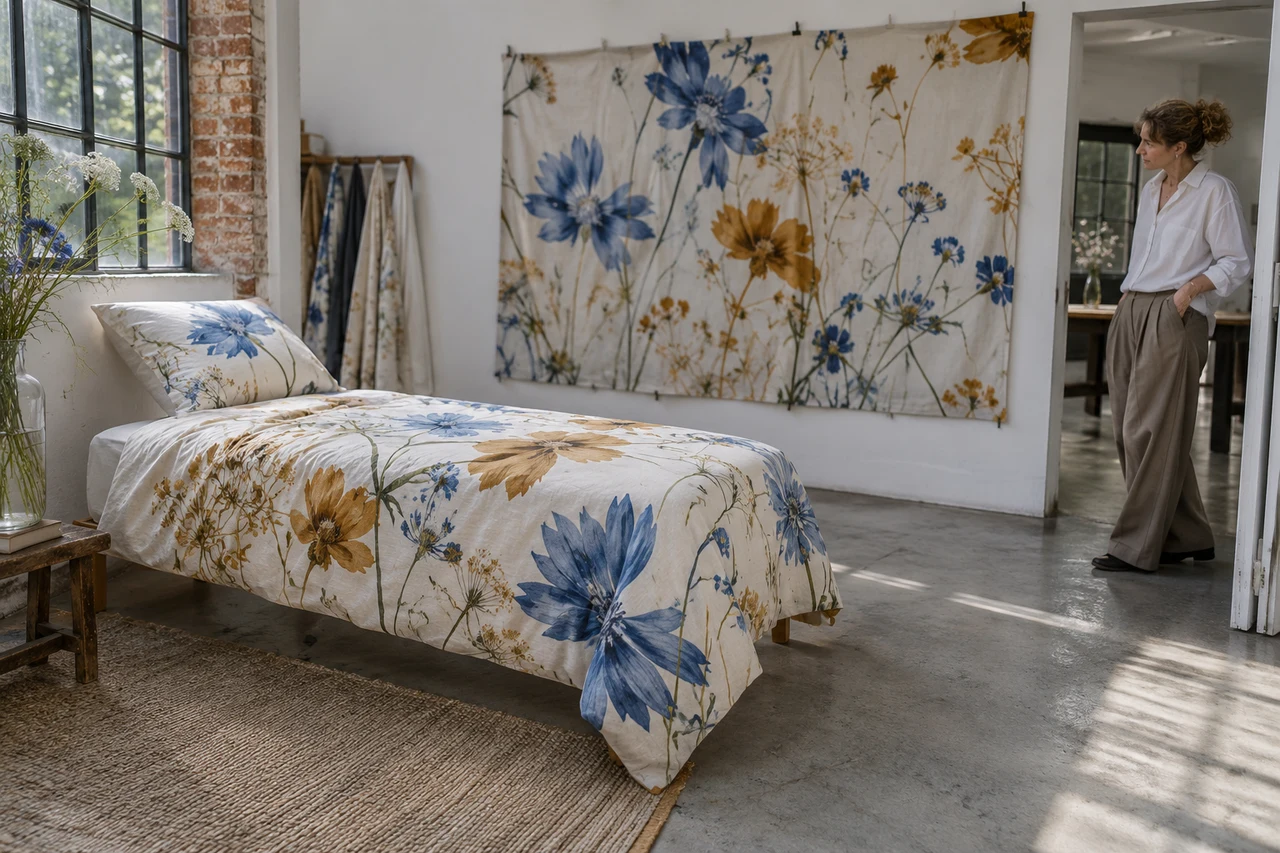
In a flat haunted-house wall textile, windows often carry the contrast that makes the building readable. An amber shape may be applied on top of a dark house, revealed through a cut opening or assembled as part of a larger patchwork surface. Those are different constructions even when a small preview looks similar. Buyers should identify the chosen layer order and the relationship between windows, house silhouette and backing before approving the complete hanging panel.
Choose how the window is formed
An applied patch and an opening need different references
Ask for a simple cross-section or exploded drawing of one representative window. Name the backing, house layer, window material and any narrow framing strips. State which material is visible at the center and which surrounds it. If the concept uses a cut opening, identify the edge treatment and what sits behind it. Do not allow the supplier to choose between an applied patch and a cutout without approval merely because both can be made amber.
Place the chosen route in the technical pack. Request a small construction trial containing the narrowest window and a typical larger one. This is more useful than a broad color swatch because the decision concerns layered shapes and their edges. Confirm the offered materials separately; a translucent-looking editorial image does not establish a sheer fabric, lighting component or illuminated product.
- Name every layer and its order.
- Approve the window construction before scaling the house artwork.
Preserve the gaps that separate windows
The dark spaces are part of the design
Mark the dark wall area between neighboring windows and around the roof, door and outer silhouette. These negative spaces help distinguish separate architectural elements. A small shift in a patch can merge two windows visually or leave one almost touching the building edge. Identify the critical gaps on the drawing and agree how placement will be assessed on the finished hanging rather than only on loose cut pieces.
Use the seam reference process for the applied edges and framing strips. Review whether the chosen stitch line narrows a small opening or changes an arched top. A correction to one window should be checked against its neighbors, not accepted in isolation. Keep the approved simplifications visible in the record when the original artwork is too intricate for the proposed textile construction.
- Mark critical dark gaps as well as bright window shapes.
- Review adjacent windows after any placement correction.
Check layer relief under ordinary side light
A flat graphic becomes a physical surface
Observe the sample from the front and an oblique angle. Note where stacked edges create shadows and whether that relief supports the intended appearance. Ask the maker to show the reverse where it helps explain the construction. Avoid approving a surface only after it has been pressed into an unusually flat state. The accepted reference should describe the ordinary textile, including any deliberate soft rippling.
Keep those views with the retail image record. If the windows appear brighter under a particular light, do not describe the panel as luminous or backlit unless an actual lighting system is part of a separately approved offer. Generated editorial visuals are design discussion aids; they are not evidence of a product feature or the supplier's ability to reproduce a specific layered artwork.
- Observe edge shadows without exceptional pressing.
- Separate fabric contrast from any implied lighting function.
Judge the complete house at its display distance
A readable detail can disappear on the wall
Hang the complete panel using the proposed supplied interface and view it at the intended room distance. Check whether the house, door and window groups remain distinguishable. Then return to the close view for edge and placement decisions. Do not merge these two reviews: a tiny local irregularity and a broad loss of window contrast are different observations and may require different decisions.
Record the installation scope using the buyer resources. Identify any wall fixing or support that is not part of the textile supply. If the buyer requests a smaller panel, reconsider the window gaps and framing widths instead of shrinking every dimension mechanically. A larger panel may need a different hanging arrangement, which should be reviewed separately from the artwork and without inventing an unsupported load claim.
- Retain close and room-distance approval views.
- Reassess narrow windows when changing the panel size.
Choose folds with the layered windows in mind
The packed panel should reopen without guessing its orientation
Trial the proposed pack and note whether a strong fold crosses a small window, framing strip or layered roof point. Open the panel and photograph the unadjusted surface before arranging it for display. Decide what ordinary setup is expected and ensure the top direction is understandable from the supplied product information. Avoid using a packing method that relies on the buyer to reconstruct displaced decorative layers.
Use the packing comparison framework to connect the result to the accepted construction. Request minimums and development timing for the actual number of layers and size variants. If a lower-cost proposal reduces the window count or replaces applique with print, treat it as a new design route. Its price cannot be compared as if only the supply quantity changed.
- Record folds relative to small layered details.
- Separate print alternatives from the approved applique construction.
Send FY Bedding the house artwork, a numbered window-layer drawing and the intended wall-display size. Request representative window trials and a complete hanging panel. Approve both the dark gaps and bright shapes before finalizing the packed seasonal wall textile.